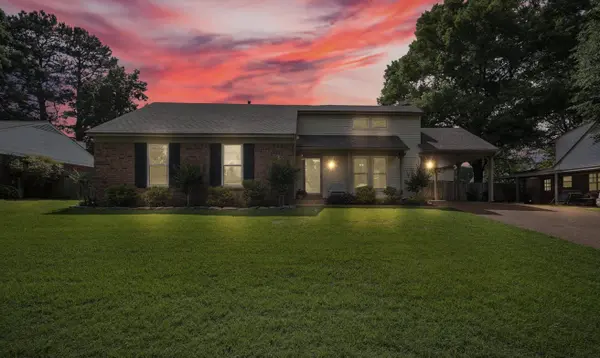
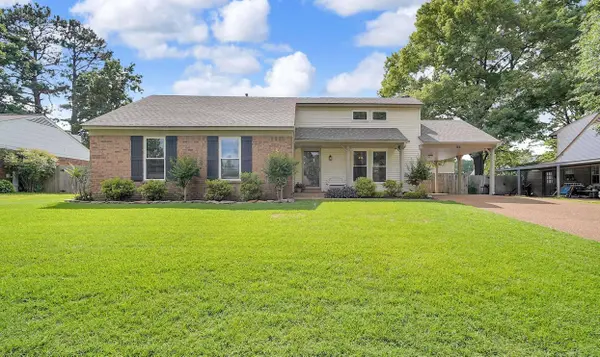
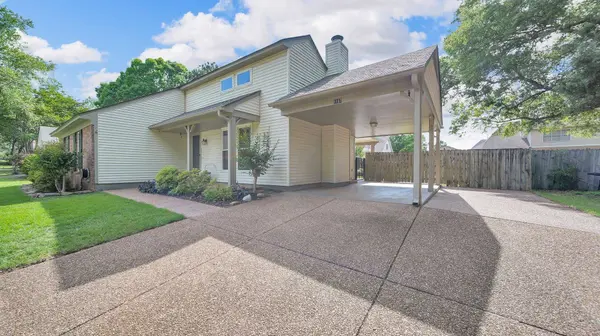
1197 ABBEVILLE ST
Collierville, TN 38017
- 3 Beds
- 1.1 Baths Full Baths: 1 Half Baths: 1
- 1,399 SqFt
- 9,583 Lot Size
- 1977 Year Built
GALLERY
PROPERTY DETAIL
Key Details
Sold Price $325,000
Property Type Single Family Home
Sub Type Detached Single Family
Listing Status Sold
Purchase Type For Sale
Approx. Sqft 1200-1399
Square Footage 1, 399 sqft
Price per Sqft $232
Subdivision Green Hills 1St Addn Sec B
MLS Listing ID 10196840
Sold Date 06/26/25
Style Ranch, Traditional
Bedrooms 3
Full Baths 1
Half Baths 1
Year Built 1977
Annual Tax Amount $3,118
Lot Size 9,583 Sqft
Property Sub-Type Detached Single Family
Location
State TN
County Shelby
Area Collierville - East
Rooms
Master Bedroom 0x0
Dining Room 0x0
Kitchen Breakfast Bar, Eat-In Kitchen, Great Room, Kit/DR Combo, Updated/Renovated Kitchen, W/D Connection in Kitchen, Washer/Dryer Connections
Building
Lot Description Professionally Landscaped, Wood Fenced
Story 1
Interior
Heating Central
Cooling Central
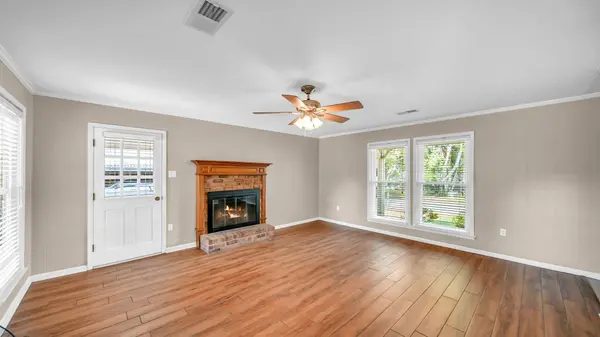
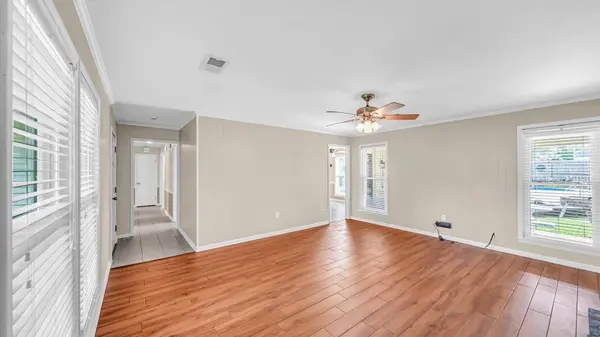
Flooring Sprayed Ceiling, Tile, Wood Laminate Floors
Fireplaces Number 1
Exterior
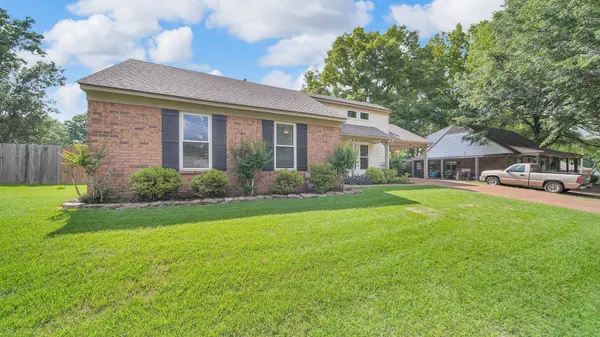
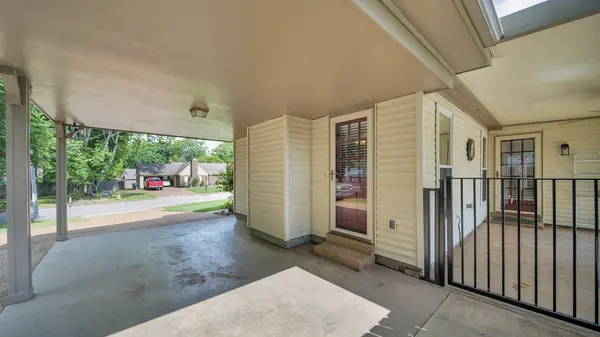
Exterior Feature Brick Veneer, Double Pane Window(s), Storm Door(s), Storm Window(s), Vinyl Siding
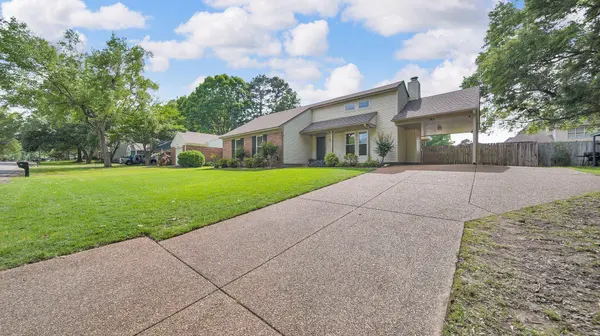
Parking Features Designated Guest Parking, Driveway/Pad, Storage Room(s), Workshop(s)
Garage Spaces 1.0
Pool In Ground
Private Pool Yes
Others
Acceptable Financing Cash
Listing Terms Cash
SIMILAR HOMES FOR SALE
Check for similar Single Family Homes at price around $325,000 in Collierville,TN

Active
$369,999
954 WILDBIRD CV, Collierville, TN 38017
Listed by Caleb Hall of Keller Williams4 Beds 2 Baths 2,399 SqFt
Active
$275,000
125 KEOUGH RD, Collierville, TN 38017
Listed by Michael J Bryan of Bryan Realty Group3 Beds 2 Baths 0.94 Acres Lot
Active
$420,000
711 AUTUMN WINDS DR, Collierville, TN 38017
Listed by Renee Ables of NextHome Cornerstone Realty4 Beds 2.1 Baths
CONTACT